
Page details
Hero Homes Greater Noida – Price, Floor Plans, Amenities & Project Details
Overview of Hero Homes Greater Noida
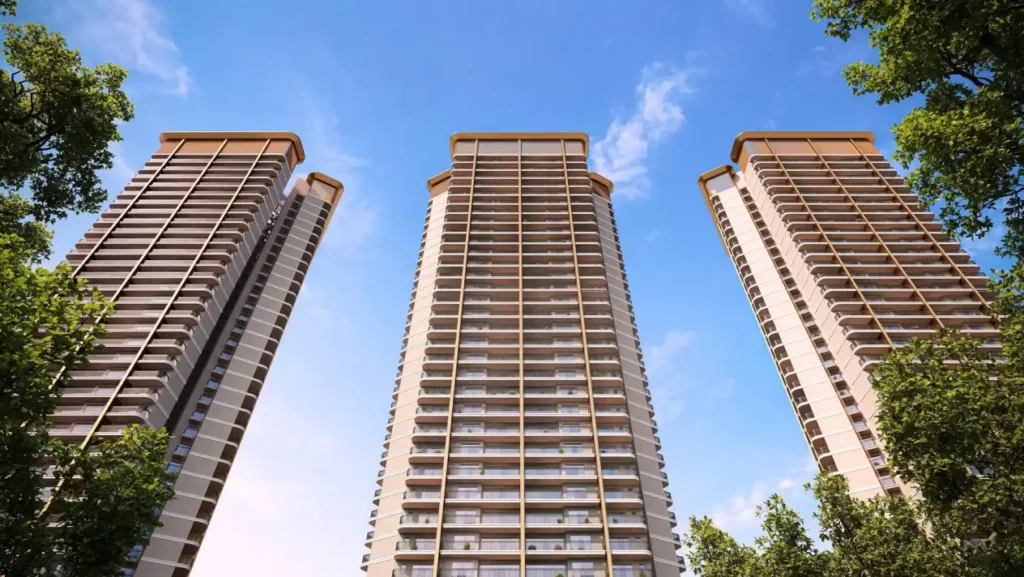
Hero Homes Greater Noida is a residential project presented in the supplied brochure under the name Leafsong Retreat, Sector MU, Greater Noida. Designed around the concept of urban resort living, the development focuses on combining comfortable apartment living with landscaped open spaces, recreational facilities, wellness areas and community amenities.
The project brochure uses the tagline “Live Slow. Live Well. Live Here.” Its design concept emphasizes a lifestyle where residents can enjoy social gatherings, outdoor activities, relaxation and everyday conveniences within a residential environment.
For homebuyers searching for apartments in Greater Noida, the project offers multiple 3 BHK configurations, landscaped gardens, a clubhouse experience, swimming facilities and indoor and outdoor recreational spaces. The development is planned around three lifestyle zones: Social Heart, Active Hub and Restorative Retreat.
Project name: Leafsong Retreat (name shown in the supplied brochure)
Location: Sector MU, Greater Noida, Uttar Pradesh
Apartment configurations: 3 BHK options, including variants with two or three toilets and a servant room
Lifestyle facilities: Clubhouse, swimming pools, fitness spaces, landscaped gardens and recreational areas
Pricing: Refer to the latest applicable price list and payment terms before booking.
Note: The uploaded text identifies the development as a Hero Homes project. Confirm the official project name and developer identity before publishing this page.
Location of Hero Homes in Sector MU, Greater Noida
Location is an important consideration when selecting a residential property. The supplied brochure places the project in Sector MU, Greater Noida, and illustrates the surrounding residential layout, access roads, open spaces and nearby residential sectors.
The location plan identifies Omicron II and Omicron III in the surrounding area. It also distinguishes between mid- to low-rise residential development, high-rise residential areas, greenscape and open spaces, and access roads.
For buyers considering a home in Greater Noida, Sector MU is the primary location reference to use when assessing the project. Prospective residents should check actual road access, commuting routes, nearby schools, healthcare facilities, retail options and public transport connections against their individual requirements.
Before making a purchase decision, visit the site and verify the current surrounding infrastructure, access arrangements and travel times to important destinations.
Apartment Configurations and Floor Plans
The project brochure presents several 3 BHK apartment configurations across Towers T1, T2 and T3. These options provide different saleable areas and layouts to help buyers compare their space requirements.
3 BHK with 3 Toilets and Servant Room
The brochure lists a 3 BHK 3T + SR configuration in Towers T1 and T2, with a saleable area of 2,289.34 sq. ft. This option includes three bedrooms, three toilets and a servant room, as indicated by the configuration name.
3 BHK with 3 Toilets
The 3 BHK 3T configuration is listed for Towers T1, T2 and T3. Its stated saleable area is 1,937.52 sq. ft. Buyers can review the relevant tower-specific floor plan to understand the layout and room arrangement.
3 BHK with 2 Toilets
The brochure lists a 3 BHK 2T configuration across Towers T1, T2 and T3, with a saleable area of 1,674 sq. ft.
3 BHK 2T – Type A
A separate 3 BHK 2T Type A configuration is listed for Tower T3, with a saleable area of 1,656 sq. ft.
All areas above are reproduced from the supplied brochure. Saleable area should not be assumed to be the same as carpet area. Buyers should request the official floor plan, carpet-area details, tower information and applicable specifications before booking.
Amenities at Hero Homes Greater Noida
The brochure presents a range of indoor and outdoor amenities organized around social interaction, physical activity and relaxation.
Grand Clubhouse
The clubhouse is divided into three lifestyle experiences: Parley, Pulse and Pause. Each section is designed around a different aspect of community living.
Parley – Social and Community Spaces
Parley focuses on social interaction, gatherings and everyday convenience. The brochure identifies the following facilities:
- Concierge services
- Book nook and reading corner
- Social club
- Festive hub
- Pre-function and banquet space
- Restaurant
- Convenience store
These spaces are intended to support social occasions, casual meetings, reading and day-to-day convenience within the community.
Pulse – Fitness and Recreation
Pulse focuses on physical activity, exercise and entertainment. Facilities shown in the brochure include:
- Gym
- Open gym
- Squash court
- Zumba and aerobics space
- Indoor play arena
- Dedicated pet area
These facilities offer a variety of options for residents who want to incorporate exercise, recreation and social activities into their daily routines.
Pause – Wellness and Relaxation
Pause is designed around relaxation, creativity, learning and personal well-being. The brochure identifies a senior lounge, art studio, community zone, knowledge centre, yoga and meditation room, kids’ arena, spa and salon.
Together, these spaces are intended to accommodate different age groups and lifestyle preferences.
Landscaped Gardens and Outdoor Areas
Landscaping is a major part of the project’s design concept. The brochure highlights retreat gardens, a butterfly garden, pergola seating, herb and vegetable gardens, and landscaped gathering spaces.
The master layout also identifies a jogging and cycling track, reflexology path, hammock garden, loungers, cooling pond, lawn, sculpture courts and pause garden. Other outdoor features include stepped seating, trellis seating and a rolling mound area.
The brochure also presents an educative retreat garden with opportunities to learn about flora and fauna, a herb garden and pond aeration through cycling. Some landscape features and illustrations are marked as reference material, so final delivery should be confirmed with the developer.
Swimming Pool and Podium Amenities
The podium plan includes a lap pool, shallow pool, children’s pool, jacuzzi, changing rooms and pool-deck café. The brochure describes the poolside café as a place to relax, connect and enjoy outdoor seating.
A children’s play area and pause garden are also shown in the podium and landscape plans. These features contribute to the project’s broader focus on leisure and outdoor recreation.
Sports and Family Recreation
The master layout identifies a cricket pitch, pickleball court, basketball court, chess park, bowling alley, outdoor tot-lot, tree house, children’s play area and surprise fountain.
These spaces are planned to provide options for different age groups, from children’s play and family recreation to sports and informal outdoor activities.
Hero Homes Greater Noida Price List
The supplied brochure provides the following base selling price (BSP) schedule:
- Pre-launch price: ₹10,999 per sq. ft., stated as applicable until 25 October 2026.
- Price from 26 October 2026: ₹11,499 per sq. ft., described in the brochure as the allotment-day price.
- Launch price: ₹13,000 per sq. ft.
The brochure states that the pre-launch price includes the added luxury specification cost. It also notes that GST, IFMS, lease rent and other charges are additional.
These figures are brochure-specific price indications, not a guarantee of current availability or a final apartment cost. The applicable rate, apartment inventory, floor or location charges, taxes and additional costs should be confirmed in writing with the authorized sales team.
For a meaningful comparison, buyers should request an apartment-wise cost sheet that separates the base price from taxes, maintenance-related deposits, lease rent and other applicable charges.
Hero’s Choice Payment Plan
The supplied brochure includes a launch-period payment schedule called the Hero’s Choice Payment Plan. The listed instalments are:
- EOI: ₹10,00,000.
- Booking: 10%, less the EOI amount.
- Within 60 days of booking: 10%.
- Within 120 days of booking: 5%.
- Completion of ground floor or 18 months, whichever is later: 12.5%.
- Completion of the 10th floor or 25 months, whichever is later: 10%.
- Completion of the 18th floor or 32 months, whichever is later: 10%.
- Completion of the superstructure: 12.5%.
- Initiation of flooring, excluding wooden flooring: 15%.
- Application for the occupancy certificate: 10%.
- Offer for possession: 5%.
The listed instalments total 100%. The brochure also states that GST, IFMS, lease rent and other charges are additional, and that lease rent will be collected at the offer-for-possession stage.
This payment plan is identified as being for the launch period only. Confirm its current validity, exact milestone definitions, booking conditions and refund terms before paying any EOI or booking amount.
Luxury Specifications and Special Offers
The brochure highlights several customer-value features, subject to the stated specifications and applicable terms:
- An ERV system for air-quality-controlled homes and the clubhouse.
- A modular kitchen with hob, chimney, RO and geyser.
- Engineered marble flooring.
- All-weather split air conditioners from Daikin or an equivalent brand.
- Living-room false ceiling and lighting as per design.
- A fully fitted master-bedroom toilet with vanity, shower cubicle, mirror and geyser.
- A free-transfer offer after the specified 25% payment milestone.
The brochure labels the relevant illustrations as artistic impressions. It also references additional luxury specification costs in the customer-value proposition section. Buyers should obtain written confirmation of inclusions, exclusions, brand specifications, charges and offer validity.
Is Hero Homes Greater Noida Worth Considering?
The project may be worth evaluating for buyers who prefer a residential environment with multiple 3 BHK layout choices, extensive landscaped areas, clubhouse facilities, sports amenities and dedicated wellness spaces.
Families may find the combination of children’s play areas, swimming facilities, indoor recreation and community spaces relevant to their lifestyle needs. Buyers seeking a larger layout can compare the 2,289.34 sq. ft. 3 BHK with servant-room configuration against the smaller 3 BHK options listed in the brochure.
For investors, the decision should depend on the total acquisition cost, location-specific demand, rental prospects, payment obligations, project approvals and expected holding period. Amenities and brochure pricing alone do not establish future appreciation or rental returns.
Before purchasing, verify the project’s legal status, RERA registration, title and approvals, construction schedule, possession terms, carpet area, cancellation provisions and complete cost sheet. Compare the property with other developments in Greater Noida using independently verified information.
Frequently Asked Questions
Where is Hero Homes Greater Noida located?
The supplied brochure places Leafsong Retreat in Sector MU, Greater Noida, Uttar Pradesh. Confirm the official marketed project name and site address before visiting.
What apartment configurations are available?
The brochure lists four 3 BHK variants: 3 BHK 3T + SR, 3 BHK 3T, 3 BHK 2T and 3 BHK 2T Type A.
What are the stated apartment areas?
The listed saleable areas are 2,289.34 sq. ft., 1,937.52 sq. ft., 1,674 sq. ft. and 1,656 sq. ft., depending on the configuration.
What amenities are highlighted?
The brochure includes a clubhouse, gym, open gym, squash court, swimming pools, jacuzzi, yoga room, gardens, children’s play areas, sports courts, a restaurant and other recreational spaces.
What is the starting price?
The brochure states a pre-launch BSP of ₹10,999 per sq. ft. through 25 October 2026, followed by ₹11,499 per sq. ft. from 26 October 2026. Verify the applicable price and additional charges before booking.
Where can buyers get the latest price list and floor plans?
Buyers should request the latest official price list, apartment availability, floor plans, specifications and payment terms from the authorized project sales team.
Conclusion
Hero Homes Greater Noida, identified in the supplied brochure as Leafsong Retreat, Sector MU, presents a residential concept centered on apartment living, landscaped spaces, community interaction, sports and wellness. Its listed 3 BHK configurations and clubhouse amenities provide useful starting points for comparing homes in Greater Noida.
Review the official project identity, current pricing, legal documentation, approved plans and complete payment obligations before making a purchase decision. Subhnivas.com aims to help buyers explore residential projects with clear information so they can make more informed property decisions.