The project
A closer look
Sobha Rivana, Sector 1 Greater Noida West
Ultra-Luxury 2, 3 & 4 BHK Residences in Greater Noida West
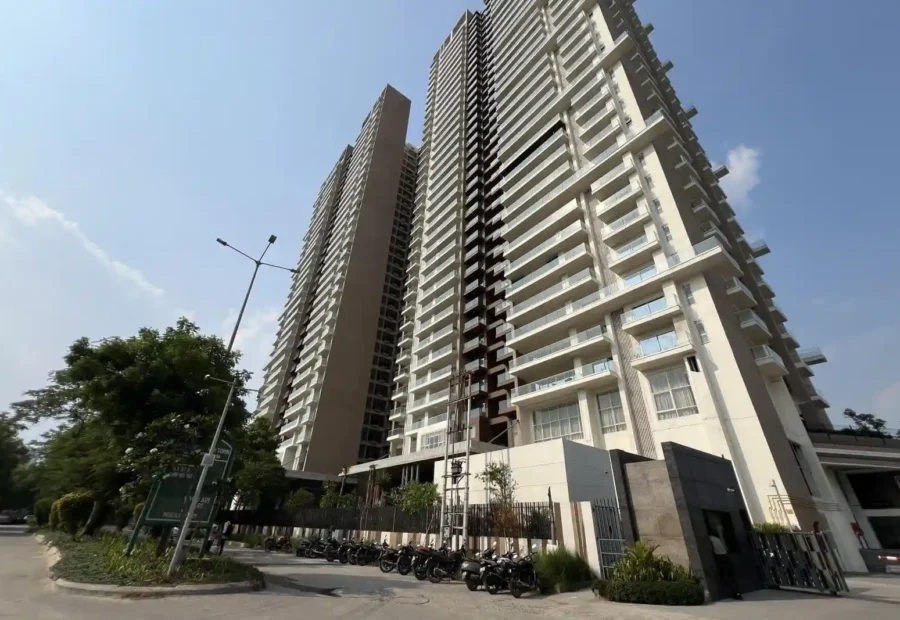
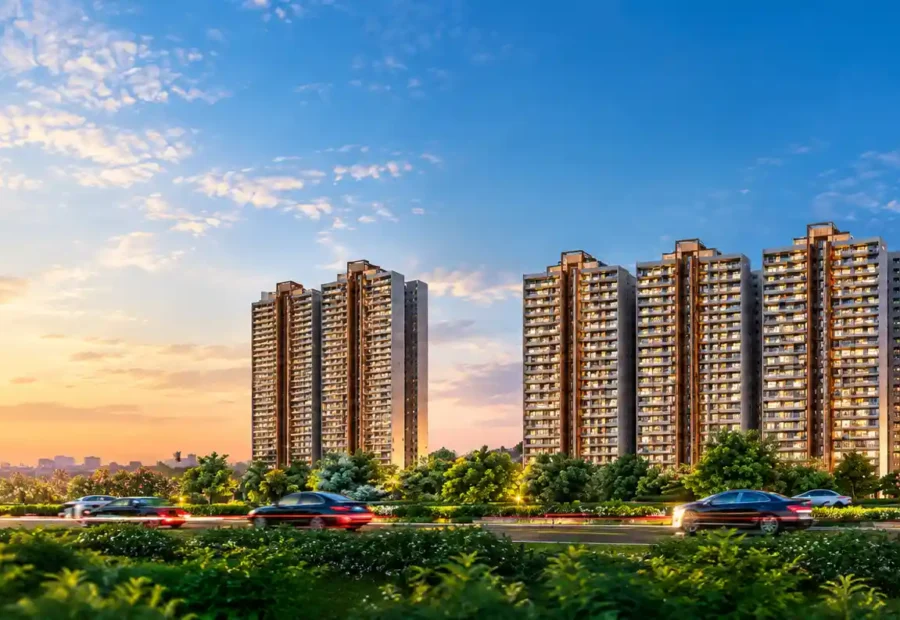
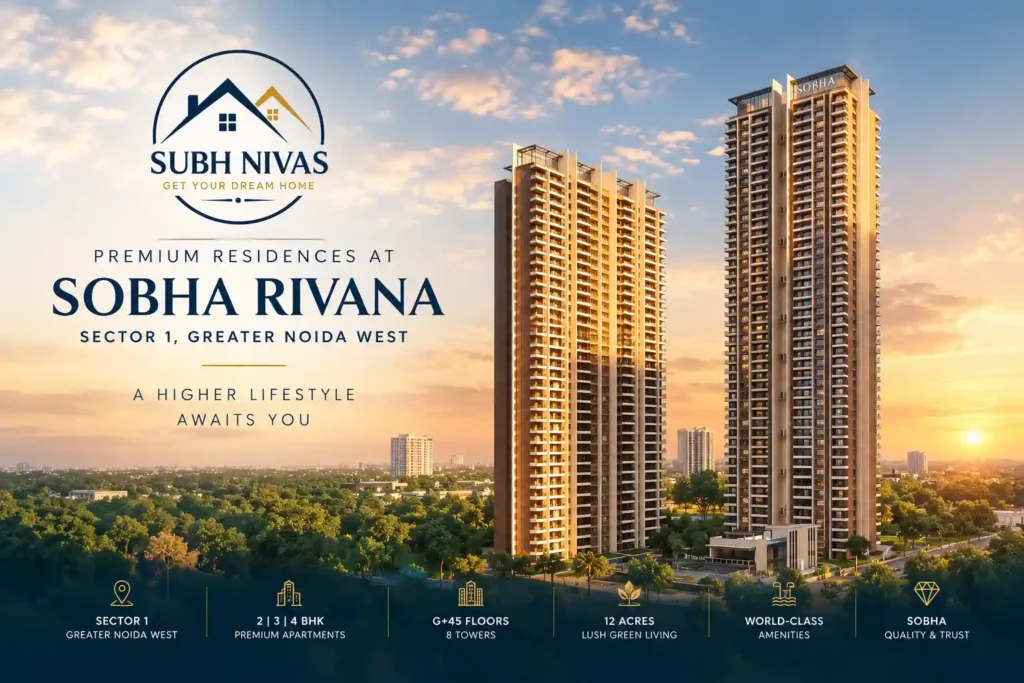
Sobha Rivana is a new ultra-luxury residential development in Sector 1, Greater Noida West, offering premium 2, 3 and 4 BR residences designed around privacy, spacious living and contemporary urban lifestyles. Spread across approximately 12 acres, the development features 8 high-rise towers with G+45 floors and around 1,375 residences.
The project is planned with only four apartments per floor, supported by a 3+1 lift arrangement, creating a more private and comfortable high-rise living environment. Sobha Rivana also features 3-level basement parking, an ultra-luxury clubhouse and a range of lifestyle amenities intended for recreation, wellness and community living.
According to the supplied project details, apartments are available in configurations ranging from approximately 1,300 sq. ft. to 2,500 sq. ft., while the indicative starting price is ₹2.25 Cr onwards*. The EOI amount is ₹10 lakh, with detailed pricing and payment plans available on request.
Sobha Rivana Project Highlights
Spacious 2, 3 & 4 BR Homes
Sobha Rivana has been planned for homebuyers looking for larger, premium residences in Greater Noida West. The project offers multiple configurations to accommodate different family requirements.
2 BR + 2T – Approximately 1,300 sq. ft.
The 2 BR residences are designed for buyers seeking a spacious premium apartment with efficient planning. With two bedrooms and two toilets, this configuration can suit couples, small families and buyers looking for a well-planned luxury residence.
3 BR + 2T – Approximately 1,600 sq. ft.
The 3 BR + 2T configuration provides additional living space for families who require three bedrooms while maintaining a practical floor plan. The larger apartment format is designed to provide comfortable family living with dedicated bedroom spaces.
3 BR + 3T – Approximately 1,850 sq. ft.
The larger 3 BR + 3T residences offer an additional bathroom and more generous overall space. This configuration is suited to families looking for a premium apartment with greater privacy and convenience.
4 BR + 4T – Approximately 2,200–2,500 sq. ft.
The 4 BR residences represent the larger homes within the supplied project configuration. Designed for spacious family living, these apartments provide four bedrooms and four toilets, making them suitable for larger families seeking an ultra-luxury high-rise residence.
Apartment sizes and configurations are indicative and should be confirmed from the latest official inventory and allotment documents.
Low-Density High-Rise Living
One of the key planning features highlighted for Sobha Rivana is its limited number of residences per floor. With only four flats per floor, the project is designed around a greater sense of privacy compared with conventional high-density apartment developments.
The G+45 tower configuration gives the project a prominent high-rise character while the large project parcel provides room for landscaped areas, lifestyle facilities and community spaces. The combination of high-rise architecture, limited apartments per floor and dedicated lift provision is intended to create an elevated residential experience.
Ultra-Luxury Clubhouse & Lifestyle Amenities
Sobha Rivana is planned around a large clubhouse and world-class lifestyle amenities. The clubhouse is intended to provide residents with spaces for relaxation, fitness, recreation and social interaction.
The project highlights include:
- Ultra-luxury clubhouse
- Fitness and wellness facilities
- Swimming and leisure facilities
- Landscaped outdoor spaces
- Recreation and community areas
- Children’s activity spaces
- Indoor and outdoor lifestyle facilities
- Security infrastructure
- Dedicated parking
- High-rise residential towers
The amenities are designed to bring everyday recreation and leisure closer to home, allowing residents to enjoy a combination of private residential spaces and community facilities within the development.
Strategic Location – Sector 1, Greater Noida West
Sobha Rivana is located in Sector 1, Greater Noida West, an established residential corridor of the NCR with access to major roads, schools, hospitals, retail destinations and employment hubs.
According to the supplied project information, FNG is approximately 2 km away, while NH 24 is approximately 10 km and Pari Chowk is approximately 18 km from the development. The project information also indicates approximately 8 km to the Metro, providing an additional public transport connection.
The location is also positioned for access towards the developing Noida and Greater Noida infrastructure network, making Sector 1 a significant residential destination for buyers looking for connectivity within the NCR.
Nearby Schools, Hospitals & Retail
Sobha Rivana benefits from proximity to several everyday conveniences. The supplied location information places Yatharth Hospital and D-Mart at approximately 500 metres, providing convenient access to healthcare and daily shopping.
Other nearby destinations include:
- Lotus Valley School: Approximately 3 km
- GD Goenka International School: Approximately 4.5 km
- Gaur City Mall: Approximately 4.4 km
- Fortis Hospital: Approximately 10 km
- Kailash Hospital: Approximately 12 km
- Noida Golf Course: Approximately 12 km
- Pari Chowk: Approximately 18 km
- FNG: Approximately 2 km
- NH 24: Approximately 10 km
- Metro: Approximately 8 km
- Noida International Airport: Approximately 45 minutes, as stated in the supplied project material
Distances and travel times are indicative and can vary depending on the route and traffic conditions.
Connectivity to Noida, Greater Noida & NCR
Sector 1, Greater Noida West provides access to major road networks connecting residents with Noida, Greater Noida, Delhi and other NCR destinations. The FNG corridor and NH 24 provide important road connections, while proximity to Metro infrastructure adds another mobility option.
The location also benefits from the continued development of the wider Greater Noida region. For residents, this means access to established residential communities, educational institutions, healthcare facilities, shopping destinations and business areas across the NCR.
The supplied project information places Noida International Airport at approximately 45 minutes from Sobha Rivana. As airport connectivity and surrounding infrastructure develop, the project is positioned within a growing residential region of Greater Noida.
The SOBHA Legacy
Sobha Rivana is presented as part of the wider SOBHA legacy of quality-focused real estate development.
The supplied SOBHA corporate profile states that SOBHA has crafted 565 iconic projects across residential, commercial and contractual spaces, covering approximately 143.65 million sq. ft., as of March 2025. The corporate profile also states that the company has received more than 245 prestigious awards, has a workforce of 15,900+ people, and has a national footprint across 27 cities in 14 states.
SOBHA’s approach is strongly associated with attention to detail, quality systems and backward integration. Its corporate material highlights 1,456 quality checks before every handover, reflecting the company’s emphasis on quality control.
The company’s backward-integrated approach brings several capabilities in-house, including precision engineering, interiors, concrete products, glazing and metal works and precast facilities. This model is presented by SOBHA as a way of maintaining greater control over quality, processes and execution.
Why Consider Sobha Rivana?
Sobha Rivana combines a high-rise residential format with a relatively large 12-acre development parcel, premium apartment configurations and a strong lifestyle component.
Key features include:
- Prime Sector 1, Greater Noida West location
- 12-acre development
- 8 high-rise towers
- G+45 floor configuration
- Approximately 1,375 residences
- 2, 3 and 4 BR premium apartments
- Only four apartments per floor
- 3+1 lift arrangement
- 3-level basement parking
- Ultra-luxury clubhouse
- World-class lifestyle amenities
- Nearby schools, hospitals and retail
- Connectivity towards Noida and Greater Noida
- SOBHA’s established quality and construction philosophy
Price, EOI & Payment Plan
As per the supplied Sobha Rivana project information, the indicative starting price is ₹2.25 Cr*. The Expression of Interest (EOI) amount is ₹10 lakh.
The final apartment price depends on the selected configuration, floor, view, location within the tower, applicable charges and availability. Buyers should request the latest official price sheet and cost sheet before making any financial commitment.
Price: ₹2.25 Cr* onwards
EOI: ₹10 lakh
Payment Plan: On Request
Possession: Approximately 5 years, as stated in the supplied project information.
Prices, availability, specifications, payment plans and possession timelines are subject to change. Buyers should verify the latest project documents, RERA information, inventory and commercial terms before booking.
Book Your Sobha Rivana Residence
Sobha Rivana offers an opportunity to explore premium 2, 3 and 4 BR residences in Sector 1, Greater Noida West. With its large development footprint, high-rise architecture, limited apartments per floor, premium lifestyle amenities and connectivity to key NCR destinations, the project is positioned as a luxury residential offering in Greater Noida West.
To receive the latest Sobha Rivana price list, floor plans, payment plan, availability, brochure and site visit details, contact the Subhnivas property team.
Enquire now for Sobha Rivana Sector 1 Greater Noida West and get updated project details, apartment options and booking information.