
Page details
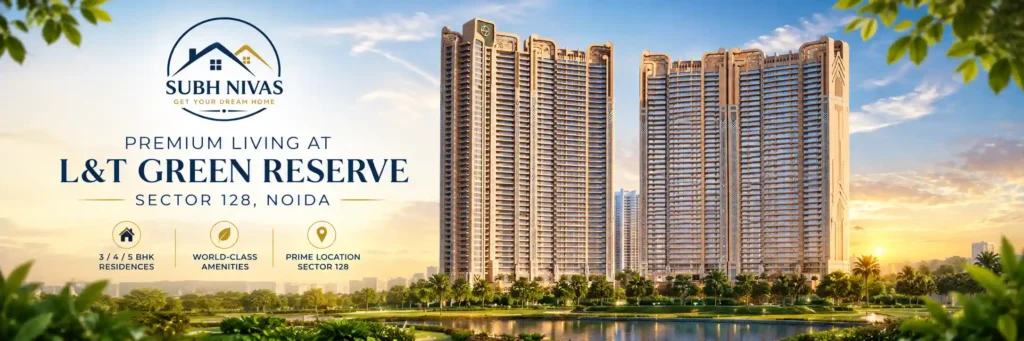
L&T Green Reserve Sector 128 Noida – Luxury 3, 4 & 5 BHK Residences
L&T Green Reserve is a premium residential development by L&T Realty located in Sector 128, Noida, along the Noida-Greater Noida Expressway. Designed around spacious residences, landscaped surroundings and lifestyle-oriented amenities, the project brings together luxury apartment living and a strategically located address in one of Noida’s established residential corridors.
The project has been registered with Uttar Pradesh RERA under separate registrations for the development: UPRERAPRJ459796/09/2025 for Green Reserve Tower 1 & 2 and UPRERAPRJ794300/09/2025 for Green Reserve Tower 3 & 4. It launch date mentioned in the RERA documentation is 24 September 2025.
The project floor-plan booklet identifies a range of spacious residences including 3 BHK, 4 BHK and 5 BHK configurations, with dedicated layouts designed for modern family living. The available floor plans include 5 BHK Regalia, 5 BHK Royale, 4 BHK Luxuria, 3 BHK Millennia and 3 BHK Majesta.
L&T Green Reserve Sector 128 Noida – Project Overview
L&T Green Reserve is planned as a premium residential community in Sector 128, Noida. Its location provides access to the Noida-Greater Noida Expressway and the wider network connecting Noida with Delhi and Greater Noida.
The project’s master layout includes dedicated entry and exit points, drop-off areas, a clubhouse entrance, internal driveways, children’s play areas, tennis court, outdoor swimming pool/water body, kids pool/water body, activity lawn, sitting areas, podium pathways, jogging track, cycling track and net cricket facilities. These elements are specifically represented in the project’s floor-plan/master-layout documentation.
The planning of the development places emphasis on outdoor recreation and landscaped community spaces. Residents can expect a combination of active and leisure-oriented areas within the larger development, subject to the final specifications and applicable project documentation.
Spacious 3, 4 & 5 BHK Apartments
One of the key features of L&T Green Reserve is the range of spacious apartment configurations. The floor-plan documentation provides unit-wise carpet area, ancillary area and total area information.
For Tower 1, the booklet lists two 5 BHK layouts:
- 5 BHK Regalia – 3,341 sq. ft. carpet area, 685 sq. ft. ancillary area and 4,026 sq. ft. total area.
- 5 BHK Royale – 2,840 sq. ft. carpet area, 740 sq. ft. ancillary area and 3,580 sq. ft. total area.
The 5 BHK Regalia layout includes a large living and dining area, multiple bedrooms, attached ensuites, kitchen, puja space, family lounge, utility areas, balconies and additional toilets. The documented living and dining area measures approximately 32′ x 21′, while the master bedroom is approximately 18’6″ x 13′.
The 5 BHK Royale layout provides a different spatial arrangement with a large living/dining area, multiple bedrooms, kitchen, balconies, utility spaces, family-oriented areas and attached bathrooms. Its documented carpet area is 2,840 sq. ft. with an ancillary area of 740 sq. ft.
4 BHK Luxuria
The floor-plan booklet identifies 4 BHK Luxuria as one of the principal apartment configurations in Towers 2, 3 and 4.
The documented 4 BHK Luxuria configuration has a 2,102 sq. ft. carpet area, 399 sq. ft. ancillary area and 2,501 sq. ft. total area.
The layout incorporates a spacious living and dining area, kitchen, bedrooms, master bedroom, toilets, utility spaces and balconies. The documented living and dining space measures approximately 26′ x 21′, while the master bedroom is approximately 12′ x 17′ in the illustrated layout.
The floor-plan drawings also show dedicated lift arrangements, fire-lift provisions, pressurisation shafts and service shafts within the tower planning.
3 BHK Millennia
For buyers looking for a spacious 3 BHK residence, the project offers the 3 BHK Millennia configuration.
The RERA floor-plan booklet records a 1,785 sq. ft. carpet area, 378 sq. ft. ancillary area and 2,163 sq. ft. total area for this configuration.
The layout includes three bedrooms, living and dining areas, kitchen, attached bathroom/ensuite spaces, utility room, powder toilet and balconies. The documented living and dining space is approximately 26′ x 21′, while the master bedroom measures approximately 12’2″ x 15′ in the illustrated plan.
This configuration is designed around practical separation between private bedrooms and common living areas, making it suitable for families seeking a larger apartment layout.
3 BHK Majesta
Another 3 BHK option in the project is the 3 BHK Majesta.
The floor-plan documentation lists the 3 BHK Majesta at 1,637 sq. ft. carpet area, 367 sq. ft. ancillary area and 2,004 sq. ft. total area.
The layout includes bedrooms, living and dining areas, kitchen, master bedroom, bathrooms, utility room and balconies. The illustrated plans also include lift and service-core arrangements for the residential towers.
Amenities & Lifestyle
The master layout presented in the project booklet includes a selection of recreational and community spaces. These include a clubhouse entrance, outdoor swimming pool/water body, kids pool/water body, tennis court, kids play area, activity lawn, sitting areas, jogging track, cycling track and net cricket.
The combination of sports, fitness and leisure spaces is intended to provide residents with recreational opportunities within the development.
The project should be presented on the website with a distinction between amenities shown in the indicative master plan and amenities contractually committed under the applicable Agreement for Sale. The developer’s brochure specifically states that layouts, amenities, facilities and visuals are indicative and may be modified as permitted under applicable law.
L&T Green Reserve Location – Sector 128 Noida
L&T Green Reserve is situated in Sector 128, Noida, close to the Noida-Greater Noida Expressway. The project brochure gives the site office address as Plot No. B-22B, B-24A, Wish Town, Jaypee Greens, Sector 128, Noida – 201 304.
Sector 128 is part of the larger Jaypee Wish Town area and provides access towards the Noida Expressway and Delhi through the wider road network. Public project information also identifies nearby employment, education, healthcare and retail destinations, although travel times can vary depending on traffic and route.
For website visitors, the location section can therefore highlight the project’s connectivity to major Noida corridors, commercial districts and established social infrastructure without presenting estimated travel times as guaranteed.
RERA Details
L&T Green Reserve has two RERA registrations referenced in the project documentation:
Green Reserve Tower 1 & 2:
UPRERAPRJ459796/09/2025
Green Reserve Tower 3 & 4:
UPRERAPRJ794300/09/2025
The official L&T Realty website displays both registration numbers.
The UP-RERA registration certificate for Green Reserve Tower 1 and 2 identifies Larsen & Toubro Limited. As the promoter and records a proposed completion date of 28 May 2028.
Buyers should independently verify the latest RERA disclosures, sanctioned plans, specifications, payment schedules and Agreement for Sale before making any purchase decision.
L&T Green Reserve Payment Plan
Payment Plan
The supplied document identifies the project as L&T Green Reserve, Sector 128, Noida Expressway.
The payment schedule should be treated as subject to the applicable transaction documents and the latest developer/RERA disclosures.
Why Consider L&T Green Reserve Sector 128 Noida?
L&T Green Reserve combines a Sector 128 location with large-format residential layouts and a selection of lifestyle and outdoor facilities. The project’s floor plans provide multiple choices across 3 BHK, 4 BHK and 5 BHK residences, allowing buyers to consider different space requirements.
The larger 5 BHK layouts offer extensive living areas, bedrooms, balconies, utility spaces and family-oriented areas. Moreover, while the 4 BHK and 3 BHK layouts provide alternatives for families seeking spacious homes with different configurations.
The project also benefits from its location close to the Noida-Greater Noida Expressway and the established Wish Town ecosystem.
For buyers researching L&T Green Reserve Sector 128 Noida, the key information to review includes apartment configuration, carpet area, ancillary area, floor plan, tower, RERA registration, payment schedule, specifications, possession timeline and final Agreement for Sale.
Conclusion
L&T Green Reserve Sector 128 Noida is a premium residential development offering spacious 3 BHK, 4 BHK and 5 BHK residences in a strategically positioned Noida location. The project’s RERA-registered documentation provides detailed floor plans for configurations including 3 BHK Millennia, 3 BHK Majesta, 4 BHK Luxuria, 5 BHK Royale and 5 BHK Regalia.
With recreational facilities shown in the master layout, large residential layouts and connectivity through Sector 128, the project is positioned as a luxury residential address in Noida.
For current availability, pricing, specifications, inventory and booking terms, prospective buyers should verify the latest information with the developer or authorised sales channel and cross-check the latest UP-RERA disclosures. The brochure itself states that its layouts, specific.