The project
A closer look
Godrej Arden Greater Noida – Premium 3 & 4 BHK Residences in Sigma III
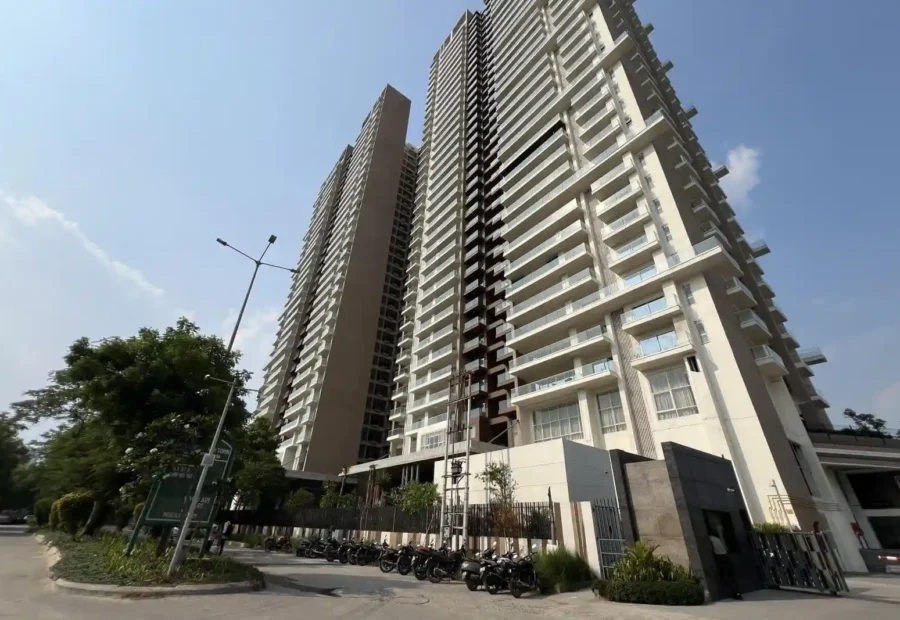
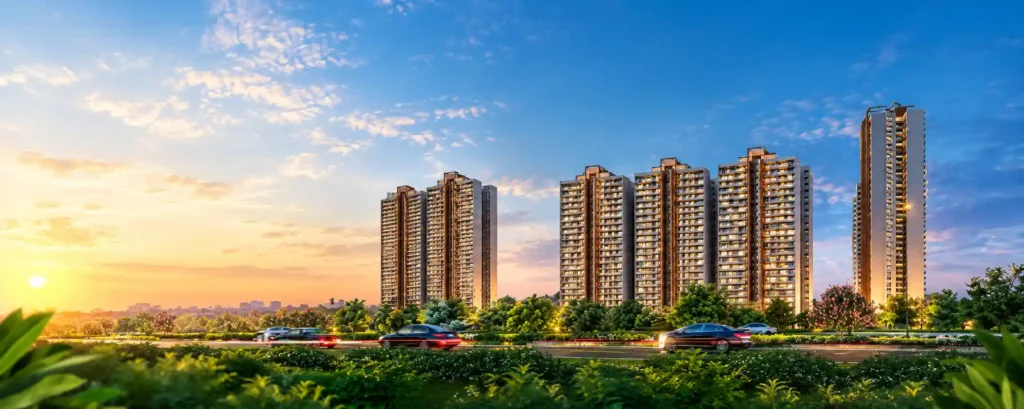
Godrej Arden is a nature-inspired residential development by Godrej Properties Limited, located at Plot No. 207, Sector Sigma III, Greater Noida, Gautam Buddha Nagar, Uttar Pradesh. The project is planned as a premium residential community designed around greenery, open spaces, wellness and contemporary urban living.
According to the project brochure, Godrej Arden is spread across approximately 9.58 acres and is planned with premium residential towers and lifestyle spaces. The project is registered under UP RERA Registration No. UPRERAPRJ110163/08/2025, registered on 13 August 2025. The UP-RERA record identifies the project location as Plot No. 207, Sector Sigma III, Greater Noida, and lists Godrej Properties Limited as the promoter.
The project is planned around the concept of living in harmony with nature, with landscaped surroundings, tree-lined pathways, open areas and a sequence of spaces designed for calm, recreation, social interaction and active living.
Godrej Arden Highlights
- Location: Sector Sigma III, Greater Noida
- Developer: Godrej Properties Limited
- Project Land: Approx. 9.58 acres
- RERA No.: UPRERAPRJ110163/08/2025
- Registration Date: 13 August 2025
- Configurations: 3 & 4 BHK
- Proposed Completion: 15 May 2030 as recorded by UP-RERA
- Nature-inspired residential community
- Large landscaped green areas
- Lifestyle and recreational amenities
- Clubhouse and community spaces
- Swimming pool, outdoor gym and pet park
- Pickleball court, skating rink and cricket practice net
- Connectivity to major Greater Noida destinations
The official Godrej Properties project page currently lists Godrej Arden in Sigma III, Noida, with 3 & 4 BHK residences and a displayed starting price of ₹3.02 Cr onwards. Prices and availability can change, so buyers should confirm the latest commercial terms before making a decision.
Godrej Arden Price & Configuration
The supplied project material highlights premium residences designed for spacious family living. The following pricing and configuration details are from the promotional material supplied for the website:
The supplied material also states that approximately 10% additional charges may apply over and above the mentioned prices and highlights a 30:40:30 payment plan.
*Prices, offers, charges, inventory and payment plans are subject to change and should be verified with the developer or authorised sales representative before booking.
A Nature-Inspired Residential Community
Godrej Arden is conceived as a residential environment where greenery, open spaces and thoughtfully planned zones form an important part of everyday living.
The project brochure describes a community where openness, sunlight and greenery contribute to a calm residential atmosphere. The design combines residential spaces with landscaped areas, pathways and activity zones intended to support different rhythms of daily life.
The development is organised around four distinctive experience zones:
The Grove Collective
The Grove Collective is presented as a canopy of calm for quiet moments. Tree-lined paths and elevated walkways create spaces for walking, reflection and spending time outdoors.
The Sanctuary Collective
The Sanctuary Collective focuses on gentle and mindful moments. The brochure highlights features such as a pet park, walkways and sit-outs, outdoor gym and swimming pool.
The Regalia Collective
The Regalia Collective is designed around creativity, celebration and social interaction. The project material highlights features including an oval pavilion, sculptural trellis and clubhouse.
The Ascend Collective
The Ascend Collective is focused on active and energetic experiences. Amenities shown in the brochure include a pickleball court, skating rink and cricket practice net.
Together, these zones are designed to create a balanced residential environment combining relaxation, social experiences and physical activity.
Godrej Arden Amenities
Godrej Arden brings together indoor and outdoor amenities intended for different age groups and lifestyle preferences.
Key amenities highlighted in the supplied project material include:
- Clubhouse
- Swimming pool
- Outdoor gym
- Pet park
- Walkways and sit-outs
- Elevated green spaces
- Kids’ slide
- Pickleball court
- Skating rink
- Cricket practice net
- Landscaped green areas
- Social and celebration spaces
- Tree-lined pathways
The supplied promotional material also highlights a 45,000 sq. ft. clubhouse and 50+ lifestyle amenities as project features.
Amenity specifications and final provisions should be checked against the final agreement and approved project documents. The project brochure specifically states that artistic renderings, amenities and recreational areas shown in marketing material are indicative and may be subject to change.
Godrej Arden Location & Connectivity
One of the important advantages of Godrej Arden’s location is its access to major residential, commercial, educational, healthcare and transportation destinations across Greater Noida.
The supplied location plan lists several nearby business hubs, hospitals, schools, retail destinations and major roads.
According to the project brochure, approximate distances include:
- Holy Public School: 2.3 km
- Ivory Hospital: 2.5 km
- Fortis Hospital – Greater Noida: 3.2 km
- Godrej Avenue 9: 4.2 km
- Grand Venice Mall: 4.6 km
- Eastern Peripheral Road: 5.4 km
- Delta 1 Aqua Line Metro: 5.7 km
- Pari Chowk: 6.3 km
- Knowledge Park II: 8.1 km
- Yamuna Expressway: 9 km
- Noida International Airport: approximately 44 km
These distances are approximate and may vary according to the route and traffic conditions.
The brochure also presents approximate travel-time references, including Fortis Hospital at around 1.9 km, Grand Venice Mall at around 3 km, Eastern Peripheral Expressway at 5.4 km, Knowledge Park I at 7.3 km, Pari Chowk at 7.6 km and Noida International Airport at approximately 43 km.
Schools, Hospitals & Business Hubs Near Godrej Arden
The location of Godrej Arden places residents within reach of established educational and healthcare infrastructure.
The project brochure identifies nearby schools such as Sommerville School, Aster Public School, KR Mangalam World School, Greater Valley School, Pragyan School and DPS Greater Noida.
Healthcare facilities listed include Ivory Hospital, Fortis Hospital – Greater Noida, GIMS, Apollo Spectra Hospital, Kailash Hospital and Yatharth Hospital. Business destinations include Knowledge Park I and II, Stellar Business Park, Wegmans Business Park, Globus IT Park and the upcoming TCS Noida SEZ mentioned in the brochure.
This combination of residential surroundings and access to educational, healthcare, business and retail infrastructure makes Sigma III an important location within Greater Noida’s developing urban network.
RERA Details of Godrej Arden
Godrej Arden is registered with the Uttar Pradesh Real Estate Regulatory Authority (UP-RERA) under registration number UPRERAPRJ110163/08/2025.
The UP-RERA record states:
- Project: Godrej Arden
- RERA Registration: UPRERAPRJ110163/08/2025
- Registration Date: 13 August 2025
- Location: Plot No. 207, Sector Sigma III, Greater Noida
- Promoter: Godrej Properties Limited
- Declared Completion Date: 15 May 2030
These details are independently reflected in the UP-RERA project record.
The supplied brochure further states that the project land measures approximately 38,771 sq. metres, that the land was acquired from the Greater Noida Industrial Development Authority on leasehold basis, and that the project is being developed pursuant to a GNIDA-approved building plan.
Why Consider Godrej Arden Greater Noida?
Godrej Arden combines a branded residential development with a nature-oriented planning concept in Sigma III, Greater Noida.
The project offers multiple spacious configurations, landscaped surroundings, recreational facilities and access to important parts of Greater Noida. Its location provides connectivity towards the Noida-Greater Noida Expressway, Yamuna Expressway, Aqua Metro corridor and other important regional infrastructure.
The project’s nature-focused planning is one of its central themes, with the brochure describing four distinct lifestyle collectives covering calm, mindful, social and active experiences.
For prospective homebuyers, the key factors to evaluate include the preferred apartment configuration, current price and availability, applicable charges, payment schedule, construction status, approved plans, specifications and terms contained in the final agreement.
Book a Site Visit for Godrej Arden
If you are looking for 3 BHK or 4 BHK apartments in Greater Noida, Godrej Arden offers a premium residential option in Sector Sigma III with a focus on nature, open spaces and lifestyle amenities.
For the latest Godrej Arden price, floor plans, availability, payment plan, offers and site visit, contact Subhnivas to receive current project information and assistance with scheduling a visit.
Godrej Arden – Sigma III, Greater Noida
RERA: UPRERAPRJ110163/08/2025
Configurations: 3 & 4 BHK
Developer: Godrej Properties Limited
Important Disclaimer
The information on this page is compiled from the supplied Godrej Arden project material and publicly available official project/RERA information. Prices, offers, configurations, areas, amenities, plans, timelines and availability may change. The supplied brochure states that artistic impressions, images, specifications and amenities are indicative and that final specifications and provisions are subject to the applicable agreement and approvals.
Prospective buyers should independently verify the latest information with the developer, review the relevant RERA documents and obtain appropriate professional advice before making any purchase decision.