
Project & information
Under ConstructionKalpataru Vista Sector 128 Noida
Sector 128, Noida
The project
A closer look
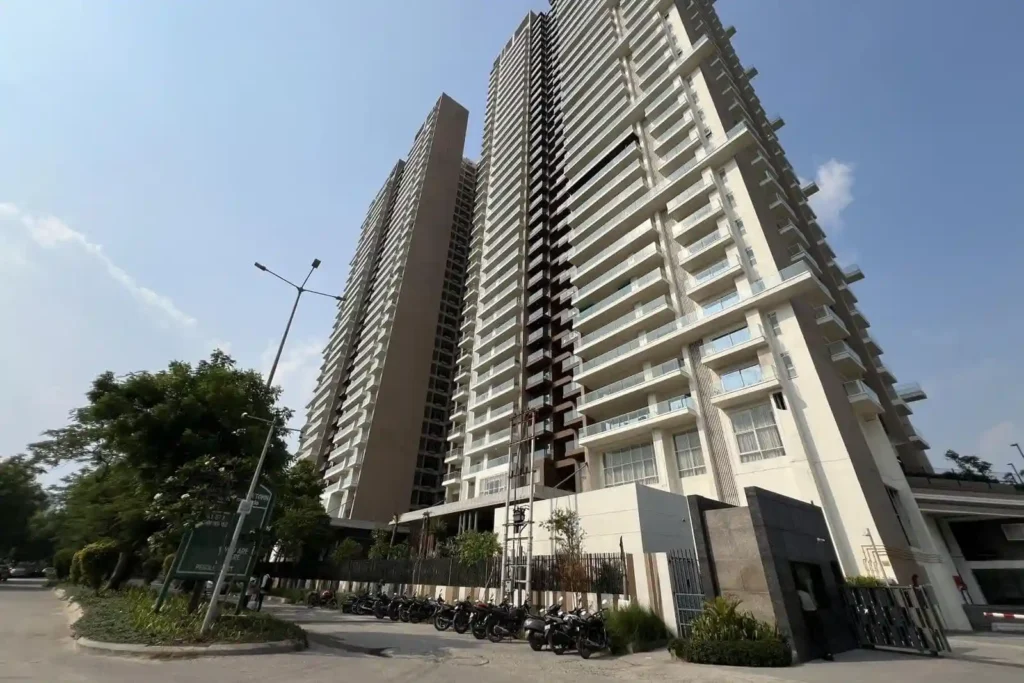
Kalpataru Vista Sector 128 Noida – Luxury 3 & 4 BHK Apartments
Kalpataru Vista is a premium residential project located in Sector 128, Noida, along the Noida–Greater Noida Expressway. Developed by Kalpataru, the project offers spacious residences designed for homebuyers seeking a combination of modern living, generous balconies, landscaped surroundings and access to urban conveniences.
Set within the larger Jaypee Wish Town environment and alongside a golf-course landscape, Kalpataru Vista offers an attractive residential address for families, professionals and buyers exploring luxury apartments in Noida. The project features two residential towers, with 3 BHK and 4 BHK apartment configurations as well as duplex residences listed in the developer’s project information.
Registered under Uttar Pradesh RERA number UPRERAPRJ14980, Kalpataru Vista is a project worth exploring for buyers who value spacious homes, recreational amenities and connectivity to major destinations across Noida and Delhi NCR.
Kalpataru Vista Project Overview
Kalpataru Vista brings together contemporary residential architecture, spacious apartment layouts and recreational facilities in one of Noida’s established expressway corridors. The project is positioned for buyers who want a premium home in a location that combines access to employment centres with a more open, landscaped residential setting.
The development comprises Tower A and Tower B. The uploaded project brochure contains tower-wise floor plans, apartment layouts and area details for different configurations. These plans help prospective buyers compare apartment sizes and understand the differences between the available layouts.
Key Project Details
- Project Name: Kalpataru Vista
- Developer: Kalpataru
- Location: Sector 128, Jaypee Wish Town, Noida
- Property Type: Luxury residential apartments
- Configurations: 3 BHK, 4 BHK and duplex residences
- Project RERA Number: UPRERAPRJ14980
- Tower Details: Tower A and Tower B
- Project Status: Ready-to-move is stated in the supplied project information; verify the latest possession and occupancy documentation before purchase.
- Pricing: Available on request and subject to the specific apartment, seller quotation and applicable charges.
Location Advantage: Sector 128, Noida Expressway
Location is an important consideration when choosing a premium residential property. Kalpataru Vista is situated in Sector 128, along the Noida–Greater Noida Expressway, offering access to the wider Noida road network and destinations across Delhi NCR.
Sector 128 forms part of the Jaypee Wish Town area, which is known for its planned residential environment and golf-course setting. The surrounding locality includes residential developments, commercial destinations and everyday services that may be useful to families and working professionals.
The expressway corridor is relevant for buyers commuting to offices in Noida and Greater Noida. Access to connecting roads also supports journeys towards Delhi, although actual travel time depends on traffic, the destination and the route used.
Before finalising a property, prospective buyers should check their regular commuting route, nearby schools, hospitals, shopping facilities and public transport options. A physical site visit is the best way to evaluate the immediate surroundings and confirm which facilities are convenient for the intended household.
Spacious 3 BHK and 4 BHK Apartment Configurations
Kalpataru Vista’s brochure provides multiple layouts across Tower A and Tower B. The listed RERA carpet areas, balcony areas and utility balcony areas below are taken from the supplied floor-plan booklet.
3 BHK Apartments
The brochure lists two 3 BHK apartment layouts:
- 3 BHK Apartment 1: RERA carpet area of 1,630 sq. ft., balcony area of 345 sq. ft. and utility balcony area of 56 sq. ft.
- 3 BHK Apartment 2: RERA carpet area of 1,608 sq. ft., balcony area of 343 sq. ft. and utility balcony area of 56 sq. ft.
These layouts provide an option for buyers who want a three-bedroom home with additional balcony space. Families can compare the floor plans to understand room arrangement, circulation and the relationship between indoor and outdoor areas.
The supplied availability text currently marks the 3 BHK configuration as sold out. Interested buyers should confirm current availability, including any resale inventory, before making a decision.
4 BHK Apartments
The brochure lists several 4 BHK layouts across both towers. The documented RERA carpet areas range from 2,100 to 2,126 sq. ft., with balcony areas varying by layout and floor.
Examples include:
- 4 BHK Apartment 3: 2,105 sq. ft. RERA carpet area, with a 584 sq. ft. balcony in the specified floor-plan variant.
- 4 BHK Apartment 3: 2,100 sq. ft. RERA carpet area, with a 450 sq. ft. balcony in the alternative variant.
- 4 BHK Apartment 4: 2,126 sq. ft. RERA carpet area, with a 584 sq. ft. balcony in the specified floor-plan variant.
- 4 BHK Apartment 4: 2,122 sq. ft. RERA carpet area, with a 450 sq. ft. balcony in the alternative variant.
Tower B also contains 4 BHK layouts with carpet areas of 2,105, 2,100, 2,126 and 2,122 sq. ft., depending on the apartment type and floor.
These variations make it important to check the precise tower, floor, apartment number and sanctioned plan when comparing available homes. The figures above are carpet and balcony areas as labelled in the brochure; they should not be confused with super area.
Duplex Residences
The supplied project text also lists a 5 BHK duplex with a super area of 5,387 sq. ft. Buyers looking for a larger residence can enquire about the exact duplex layout, availability, ownership documentation and current asking price.
The final configuration and measurements should always be verified against the specific apartment’s approved documents.
Amenities and Lifestyle at Kalpataru Vista
The project’s brochure and developer information highlight a selection of recreational and community amenities intended to support everyday living.
Swimming Pool and Outdoor Relaxation
The complex layout in the uploaded brochure identifies a swimming pool, pool-edge seating, shaded cabanas, seating alcoves and a lawn. These spaces provide options for outdoor relaxation and informal gatherings. The developer’s project information also highlights an infinity-edge pool.
Community Centre
A community centre is marked on the project layout. Such a shared facility can provide a space for resident activities and social interaction. Buyers should confirm the current facility inventory and access arrangements with the management.
Children’s Play Area
The brochure identifies a kids’ play area, which may be useful for families seeking a designated outdoor recreational space for children.
Fitness and Recreation
The developer’s published amenities include a fitness centre, squash court and spa with steam. Its project information also references a lounge area with a library and a crèche.
These facilities can support a range of recreational and everyday needs. Buyers should confirm operational status, timings, membership requirements and any additional usage charges during their visit.
Landscaped Spaces and Seating
Landscaped pathways, lawns, shaded cabanas, outdoor seating lounges and seating alcoves are among the amenities identified in the available project materials. These features complement the project’s open-space and golf-course setting.
Amenities, operating arrangements and specifications should be checked against the sale agreement and current management information, as brochure illustrations may not represent every facility’s present condition.
Kalpataru Vista Price and Apartment Availability
Property prices depend on the selected configuration, tower, floor, view, apartment condition and whether the property is offered by the developer or a resale owner.
The pricing information supplied for this Subhnivas.com page states:
- Indicative pricing basis: ₹25,000 per sq. ft. of super area, as per quotation.
- Society charges: Additional.
- 3 BHK: Marked sold out in the supplied availability text.
- 4 BHK: Listed with a super area of 3,905 sq. ft.
- 5 BHK duplex: Listed with a super area of 5,387 sq. ft.
These are supplied quotation details, not a verified current developer price list. The ₹25,000-per-sq.-ft. figure must be reconfirmed with the relevant seller before it is used to calculate a final property cost. Do not treat it as an all-inclusive price.
For an accurate quotation, buyers should request the apartment’s asking price, applicable society or maintenance charges, parking details, taxes where applicable, transfer charges if any, brokerage if applicable and other costs associated with the transaction. Ask for a written cost sheet and verify what is included.
For the latest published project status and developer enquiries, consult the official Kalpataru Vista page.
Why Consider Kalpataru Vista?
Kalpataru Vista may appeal to buyers looking for a spacious residence in an established Noida expressway location.
Expressway-side location: Sector 128 provides access to the Noida–Greater Noida Expressway and the wider road network.
Golf-course surroundings: The project’s setting alongside a golf-course landscape is an important part of its residential appeal.
Multiple apartment layouts: Tower A and Tower B contain different 3 BHK and 4 BHK floor plans, while duplex residences are also listed in project information.
Outdoor and recreational amenities: The documented facilities include a swimming pool, lawn, shaded cabanas, children’s play area and community centre, alongside fitness and recreation facilities listed by the developer.
Registered project: The brochure identifies Uttar Pradesh RERA registration number UPRERAPRJ14980. Buyers should independently check the official RERA record and the documentation relevant to the apartment being purchased.
A final decision should be based on a physical inspection, a review of legal and property documents, verification of current charges and an assessment of the location against the buyer’s personal requirements.
How to Enquire About Kalpataru Vista on Subhnivas.com
If you are planning to buy a 4 BHK apartment or a duplex at Kalpataru Vista, Subhnivas.com can help you organise the information needed to evaluate your options.
Before proceeding, identify your preferred configuration, budget, floor preference and requirements for balcony space or views. Ask for the latest available inventory, a complete price quotation, the relevant floor plan and details of society charges.
You should also review the sale deed or title documents, applicable approvals, RERA information and the terms of the transaction with qualified professionals before making a payment.
Looking for Kalpataru Vista in Sector 128, Noida? Contact Subhnivas.com to enquire about current availability, apartment layouts and pricing information for 4 BHK residences and duplex homes.
Disclaimer: This page is intended for general property information and does not constitute a legal, financial or investment recommendation. Prices, availability, measurements, facilities and specifications are subject to verification and change. The project’s sanctioned plans, applicable approvals and executed agreement for sale take precedence over marketing material. Please independently verify all details before purchasing.
A visual tour