
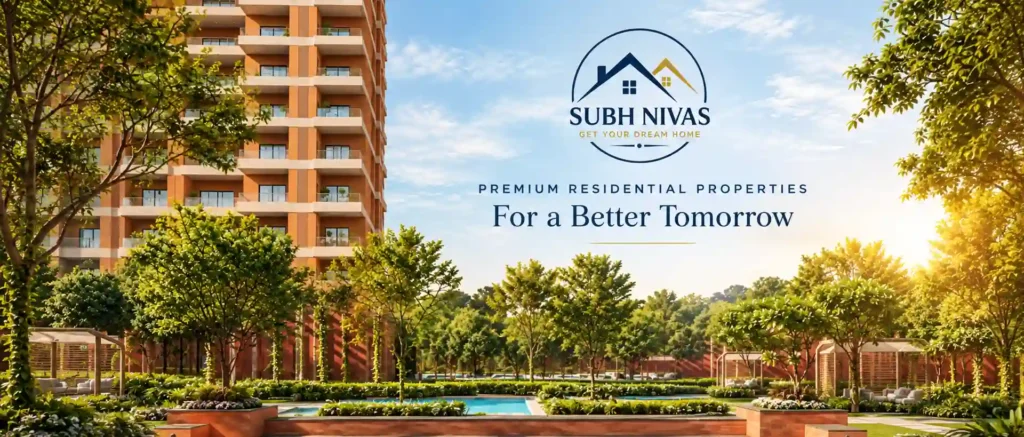
Page details
Max Estate 105 Sector 105 Noida – Luxury 4 BHK Residences, Price, Floor Plans & Amenities
Max Estate 105, Sector 105 Noida is a premium residential development by Max Estates, located directly along the Noida–Greater Noida Expressway. Designed around the developer’s LiveWell and MoveWell philosophy, Estate 105 is planned as a movement-first residential community where landscaped open spaces, sports, wellness, nature and thoughtfully designed homes come together.
The project is spread across 5.62 acres in Phase 1, with two residential towers and a total of 270 exclusive homes. The project offers spacious residences including 4 Bedroom homes, 4 Bedroom + FL residences, duplexes, townhouses and sky villas. The brochure highlights a low-density environment, a 2.5-acre car-free landscape, more than 72,000 sq. ft. of lifestyle amenities, an elevated jogging track and direct expressway connectivity.
Estate 105 is registered with the Uttar Pradesh Real Estate Regulatory Authority (UPRERA) under registration number UPRERAPRJ529777/03/2026, with the project launch date stated as 19 March 2026. The promoter is Max Estates Noida Private Limited.
Max Estate 105 Noida – Project Highlights
The supplied project information also describes G+37-floor towers, two private lifts and a private lobby for each home.
Location – Estate 105 Sector 105 Noida
Max Estate 105 enjoys a strategic position in Sector 105, Noida, directly along the Noida–Greater Noida Expressway. The location is designed to provide access to major roads, business districts, leisure destinations and healthcare facilities across Noida and Delhi NCR.
According to the project brochure, the Noida–Greater Noida Expressway is approximately 5 minutes away, while Mahamaya Flyover is listed at approximately 10 minutes. DND Flyway is listed at around 25 minutes and Jewar Airport at approximately 55 minutes. The brochure also places Okhla Bird Sanctuary at around 10 minutes, Film City at 12 minutes, Noida Golf Course at 14 minutes and Mall of India at approximately 15 minutes.
The healthcare network mentioned in the brochure includes Max Super Speciality Hospital, Sector 128, at approximately 7 minutes and Medanta Hospital at around 15 minutes. New Friends Colony, Defence Colony, Greater Kailash, Connaught Place and Khan Market are also listed among the major urban destinations accessible from the development.
The official Max Estates website similarly identifies Estate 105 as being located along the Noida–Greater Noida Expressway in Sector 105 and highlights the adjoining green belt on the northern side of the development.
Estate 105 Residences & Floor Plans
Estate 105 has been planned around spacious homes with an emphasis on privacy, natural light, ventilation and outdoor connectivity. The brochure states that four homes are planned per floor, with each home served by two dedicated lifts and a private lobby, along with separate passenger and service circulation.
4 Bedroom Residence
The 4 Bedroom residence has:
- RERA Carpet Area: 2,065 sq. ft.
- Balcony Area: 509 sq. ft.
- Total Area: 3,754 sq. ft.
- Private balconies
- Spacious living and dining areas
- Kitchen and utility
- Master bedroom
- Multiple bedrooms and bathrooms
- Store and powder room
The brochure’s layout plan shows a spacious configuration with large living, dining and bedroom areas.
4 Bedroom + FL Residence
The 4 Bedroom + FL residence offers:
- RERA Carpet Area: 2,318 sq. ft.
- Balcony Area: 649 sq. ft.
- Total Area: 4,214 sq. ft.
- Family lounge
- Spacious living and dining
- Utility area
- Store room
- Multiple balconies
- Master bedroom and additional bedrooms
The project brochure lists 132 units under this residence category.
Duplex, Townhouse & Sky Villa
For buyers looking for larger luxury residences, Estate 105 also includes premium larger-format homes.
The brochure lists:
- Duplex: 5.5 Bedroom, 3,487 sq. ft. RERA carpet area, 781 sq. ft. balcony area and 6,339 sq. ft. total area.
- Townhouse: 5.5 Bedroom ground-level duplex with private lawn, 3,854 sq. ft. RERA carpet area, 698 sq. ft. balcony area and 7,008 sq. ft. total area.
- Townhouse (L): 5.5 Bedroom ground-level duplex with private lawn, 4,290 sq. ft. RERA carpet area, 794 sq. ft. balcony area and 7,800 sq. ft. total area.
- Sky Villa: 5.5 Bedroom duplex penthouse with private terrace, 5,401 sq. ft. RERA carpet area, 1,133 sq. ft. balcony area and 9,821 sq. ft. total area.
The brochure clarifies that “Total Area” includes loading of other constructed areas, including exclusive balcony areas and constructed common areas over the carpet area. Buyers should therefore compare units primarily using the applicable RERA carpet area and official agreement documents.
Amenities at Max Estate 105
One of the defining features of Estate 105 is its extensive wellness and sports ecosystem. The project offers more than 72,000 sq. ft. of amenities covering fitness, sports, leisure, productivity, food and beverage and wellness.
Sports & Fitness
The planned sports facilities include:
- Elevated jogging track
- Cycling path
- Rock climbing wall
- Padel tennis courts
- Squash courts
- Indoor badminton court
- Pickleball court
- Table tennis
- Cricket net
- Gymnasium / fitness centre
- Indoor swimming pool
- Indoor toddler pool
- Yoga, aerobics and dance room
The dedicated indoor-outdoor Sports Block is designed around different levels of recreational and fitness activity.
The Hub – Community Clubhouse
The Hub is planned as the community clubhouse and wellness centre. Facilities include a fitness centre, kids’ gymnasium, multipurpose room for yoga, aerobics and dance, an indoor all-weather swimming pool, toddler pool, spa and sauna.
Other amenities include a business centre/co-working space, library/reading room, indoor games room, cards room, amphitheatre, restaurant, deli/bakery, sports bar, juice bar and sauna/steam rooms.
For children, the landscape includes a jungle gym, tree house, rope courses, kids’ gym, kids’ room and parkour-inspired movement areas. The outdoor play zone is designed around nature-inspired play elements such as balancing logs, sandpits, water features and a tree house.
Car-Free Landscape & Elevated Jogging Track
Estate 105 is designed around pedestrian movement. Vehicular movement is shifted to a lower-ground drop-off, allowing the podium above to remain car-free. The brochure describes shaded pathways, play pockets and rest areas intended to encourage residents to walk and spend time outdoors.
Another distinctive feature is The Circuit, an elevated walkway and jogging track that connects residential and amenity blocks. The track includes milestone markers along the route and is designed for both leisurely walks and running.
Sustainability & Wellness
Estate 105 is described in the brochure as IGBC Platinum pre-certified, with sustainability features incorporated into its design. The project includes car-free landscaped areas, podium gardens, rainwater harvesting, organic waste composting and STP systems.
Homes are designed with three open sides where applicable, natural light and ventilation, fresh-treated air and visual connections to landscaped areas. The brochure also states that homes have a 3.6-metre floor-to-floor height.
Home Specifications
The specifications include premium marble or marble-texture flooring in living and dining areas, laminated wooden flooring or equivalent in bedrooms, anti-skid bathroom flooring and premium sanitary fixtures. Kitchens feature premium anti-skid flooring, marble/granite/engineered-stone counters, stainless-steel sinks and modular kitchens as per design.
The brochure also lists a centralised heat pump, VRV/VRF air-conditioning in bedrooms and living rooms and modular wardrobes as part of the specifications.
Max Estate 105 Price
The official Max Estates website currently displays Estate 105 with a price indication of ₹10 Cr.+, while the exact price of a particular residence can vary according to configuration, floor, location within the tower, PLC, applicable taxes and other charges.
A separate project communication supplied for this page stated a ₹28,000 per sq. ft. price plus PLC and GST effective from 12 September 2026. Because that communication refers to a dated price revision, buyers should confirm the latest price, payment plan, PLC and applicable charges directly before booking.
RERA Details
Estate 105 is registered with UPRERA under RERA Registration No. UPRERAPRJ529777/03/2026. The promoter is Max Estates Noida Private Limited, and the project launch date stated in the brochure is 19 March 2026.
The official project page also confirms the same RERA registration and promoter information.
Why Estate 105 Stands Out
Estate 105 brings together several elements that define its residential proposition: a location along the Noida–Greater Noida Expressway, low-density residential planning, large-format homes, a car-free podium, extensive sports infrastructure, wellness facilities and landscaped open spaces.
Rather than positioning amenities as separate facilities, the project integrates movement into the landscape through its elevated jogging track, pedestrian-first podium, sports block, community spaces and nature-led outdoor areas. The official Max Estates description similarly positions Estate 105 as a movement-first residential community focused on everyday well-being.
For buyers researching luxury apartments in Sector 105 Noida, 4 BHK apartments on Noida Expressway, or premium residences with extensive sports and wellness amenities, Estate 105 represents a project focused on large-format living and an active residential environment.
Conclusion
Max Estate 105 Sector 105 Noida is a premium residential development offering spacious 4 Bedroom residences, 4 Bedroom + FL homes and larger duplex, townhouse and sky villa formats. With 270 homes in Phase 1, a 5.62-acre site, more than 72,000 sq. ft. of lifestyle amenities, a 2.5-acre car-free landscape and direct Noida–Greater Noida Expressway connectivity, the project is designed around Max Estates’ LiveWell philosophy.
For the latest Estate 105 price, availability, floor plans, payment plan, PLC, possession information and booking terms, prospective buyers should verify the latest documents and RERA information before making a purchase decision.
Project: Estate 105, Sector 105, Noida
Developer: Max Estates
RERA: UPRERAPRJ529777/03/2026
Configuration: 4 Bedroom, 4 Bedroom + FL, Duplex, Townhouse & Sky Villa
Official project positioning: MoveWell. LiveWell.